Where this helps
- New line planning
- Existing conveyor replacement
- Small production areas
- Lines with fixed machinery or awkward access
Start with the real production space so the conveyor design reflects your machines, operators and product route.
A sketch is enough for early discussion, but a layout review can confirm machine positions, transfer heights, operator access and any fixed obstacles that affect the conveyor design.
The result is a clearer conveyor enquiry and fewer surprises at installation.
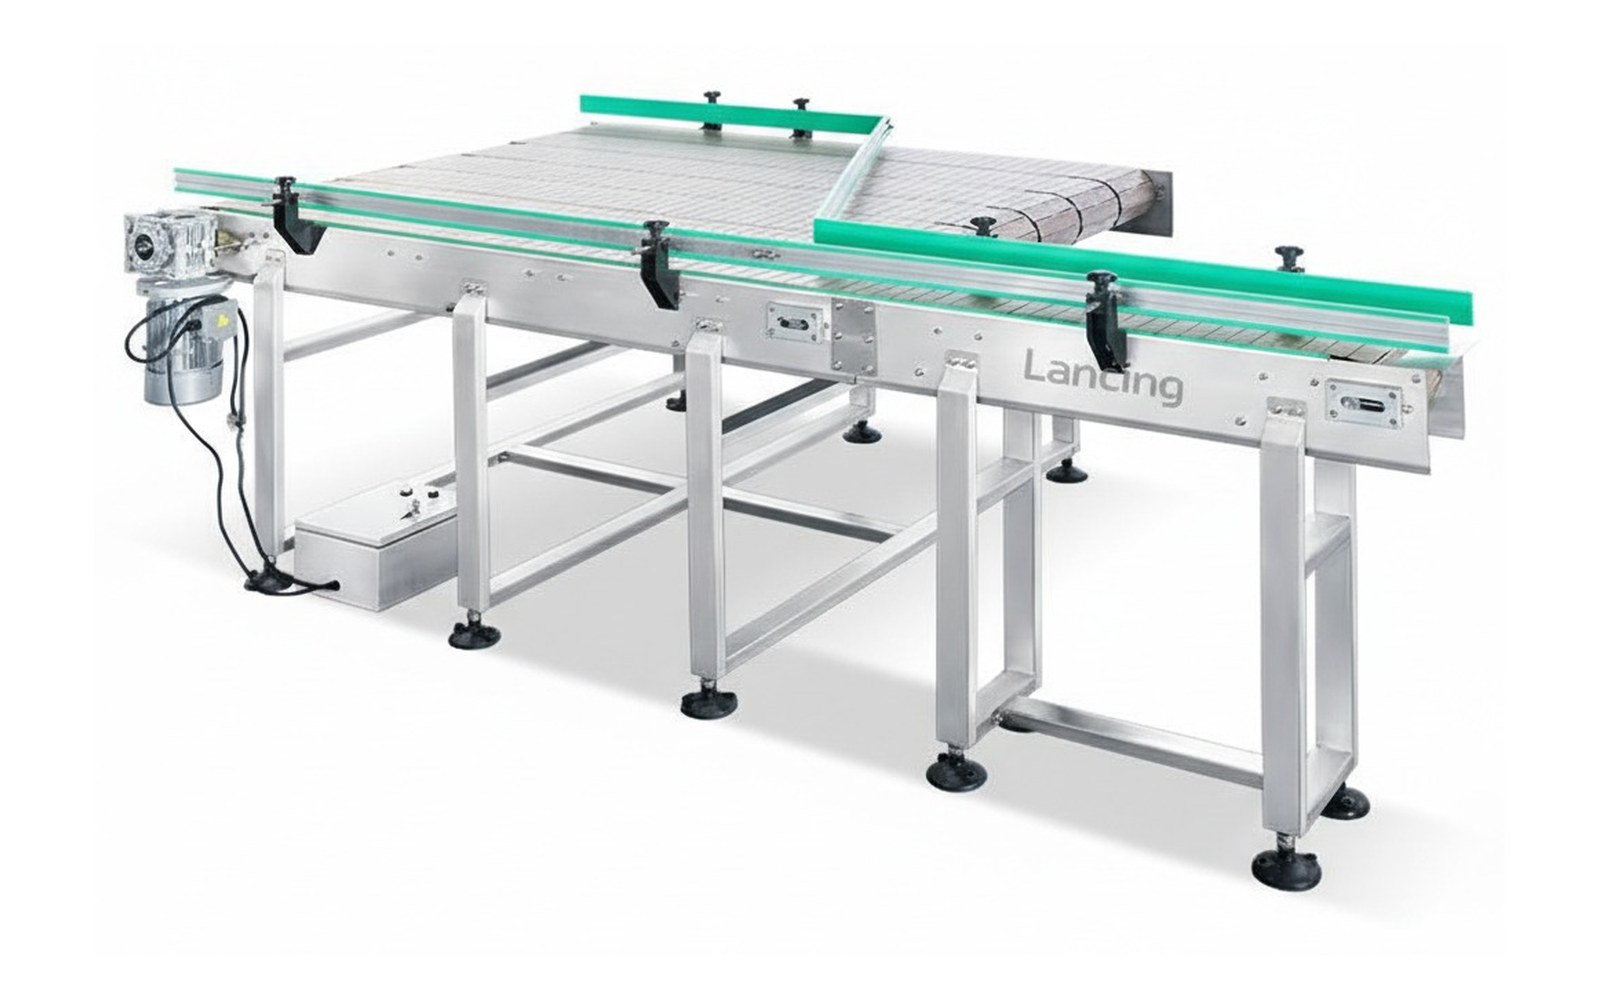
Small details at planning stage can prevent unstable transfers, awkward access and output issues later.
Confirm size, weight, base shape and stability before choosing the conveyor type.
Match conveyor height, speed and direction to the equipment on either side.
Keep room for loading, cleaning, adjustment, inspection and safe operation.
Decide whether the line needs accumulation to protect output during short stops.
These related pages help narrow down the conveyor type, layout and quote details.
Continue with practical conveyor information for your enquiry.
Open page →Continue with practical conveyor information for your enquiry.
Open page →Continue with practical conveyor information for your enquiry.
Open page →Clear answers for buyers comparing conveyor options and preparing an enquiry.
Not always for early pricing, but a survey or clear layout information helps confirm the final specification.
It should check floor space, transfer heights, machine positions, access, cleaning, guarding and product flow.
Photos and a sketch can be enough to start, especially when combined with product and machine details.
Get practical conveyor advice based on the way your product needs to move through the line.
A conveyor survey converts the factory into dimensions and interface evidence that can be used for design. It should identify the real equipment positions, working heights, floor levels, product direction, access routes, services, guards and control boundaries. The survey scope should be agreed before the visit so critical machines can be accessed and measured.
Use current source drawings where available, but verify the dimensions that control the new conveyor. Equipment can move, feet can be adjusted and floors can vary. Mark every verified and unverified dimension so the design team knows which values are suitable for release.
The plan captures footprint, direction, columns, doors, drains, walkways and machine envelopes. The elevation captures working heights, floor datum, overhead restrictions, inclines and transfer support. The interface schedule records product, gap, speed, guides, signals and the supplier responsible for each side.
Photographs should be numbered to the drawing and include a known scale or dimension where useful. A video can record the current product flow and bottleneck, but it should state the operating product, line rate and machine condition. Do not use unlabelled images as dimensional evidence.
Record how the conveyor will enter the building, turn through doors and reach its final position. Include unloading, floor loading information where required, lifting restrictions, temporary removal and work around live production. Identify when the line can be stopped for final measurement and installation.
Show operator loading, material movement, reject removal, cleaning and maintenance paths. The layout checklist provides the release content, while maintenance access covers component-removal envelopes.
No authorised project drawings, before/after layouts or case-study evidence were present in the supplied source. This addition therefore publishes the survey method only and does not invent customer layouts.
| Survey area | Measurements or evidence | Release status |
|---|---|---|
| Building and floor | Walls, columns, doors, drains, floor levels, overheads and delivery route. | Verified on site or clearly marked for confirmation. |
| Existing machinery | Envelope, feet, product direction, working heights, guards and access. | Machine reference and measurement datum recorded. |
| Product path | Lane, orientation, pitch, accumulation and failure location. | Observed with named product and line condition. |
| Transfers | Surface levels, gaps, guides, devices and adjacent speeds. | Numbered detail and photographs. |
| Services | Electrical, control, air, drainage and cable/pipe routes. | Connection owner and capacity confirmation route. |
| Controls and safety | Signal interfaces, panels, isolators, emergency stops and guard boundaries. | Responsible parties and open actions listed. |
| Operator and maintenance access | Loading, clearing, cleaning, settings and component-removal zones. | Task walk-through completed. |
| Future formats or expansion | Reserved space, guide range, additional machine or line route. | Included requirement or explicit exclusion. |
A survey record should state date, location, participants, units, datum, equipment state and measurement method. Use one reference system and identify dimensions derived from drawings rather than measured. Attach a numbered photograph list and controls/interface notes.
Before design release, close any dimension that affects a transfer, support, guard, service or installation route. Where final measurement depends on production shutdown or removal of a guard, schedule that action and do not convert the provisional value into an unqualified drawing dimension.
Retain the approved survey with the final as-built layout so later upgrades can distinguish the original condition from the installed project.
These answers define the evidence needed for a reliable specification and quotation.
No. They help explain the area and product flow but do not provide reliable working heights, gaps, levels or access dimensions unless tied to verified measurements.
Use a stable, clearly identified reference suitable for the project, such as a surveyed floor or machine datum. Record how every critical height relates to it.
Use them as supporting information, then verify the installed dimensions that control the new conveyor. Machines, guards, feet and surrounding equipment may have changed.
Identify panels, supplies, isolators, sensors, current machine signals, emergency-stop and guard interfaces, cable routes and the responsible parties for detailed confirmation.
When critical dimensions were inaccessible, provisional or likely to change. Close those points before fabrication or installation reaches the stage where correction is expensive.